Sunday, November 2, 2014

Faucets, Knobs, and Floors... Let's Decide

For about a week now I have been browsing online which faucet to choose.  There are so many options.  I had a few reqirements:
     1.  Must have a pull down sprayer.  I didn't want an extra hole on the counter top.  Also I would think when wet hands put back a counter mounted sprayer, that's another chance for water to pool.
     2.  Must have one lever for hot and cold.
     3.  Preferably include a soap dispenser
     4.  A sweeper spray would be an absolute bonus.  Who doesn't wanna have a power-wash blaster setting?!

I finally came across this one, the Kohler Bellera:


Here's a video of it's neat-o-ness.

It met all my criteria and will look so great with our farm house sink!  I typed in its name onto houzz.com and discovered lots of other people who actually chose this same faucet with their farm house sink.

We had changed the pulls in our old kitchen about a year or two ago because the original ones were just so gross.  So luckily, these pulls I think will function great in our new kitchen too.  The knobs will be on all the upper door style cabinets.
http://www.homedepot.com/p/Liberty-1-1-4-in-Satin-Nickel-Round-Solid-Knobs-10-Pack-P50154L-STN-U1/202824439

 For all the drawers I really like these cup style pulls.  Brian isn't a huge fan, but he said it's my call.  What do you think?  It's a tough call between either the half circle or the more flat shape.


As you may have read before, we were deciding between two slate looking floor tiles.  One was dark gray and the other a lighter gray.  Today I went to the slab yard where our counter top is being stored to take both floor samples and make a final decision.

I decided I really prefer the dark over the light next to our granite.  However, I still was curious to find a wood looking tile as an alternative.  At the slab store, they also sell floor tile and had a really great gray wood tile.  I really loved it a lot when I set it next to our slab!  The color is the same as the dark slate tile I chose, but with the wood look.  Hmmmmmmm.... better make up our minds on this one pretty quick.

The slab is outside right now so the sun made the shade of the tile and granite a little off, but you get the idea.  What do you think?

Some Less Exciting, but Important Details

Brian installed the plumbing for the refrigerator water supply.  Here is that exciting addition.  We've never had water to our refrigerator before.
One of our friends came over this weekend who is an electrician and started the majority of the electrical work.  All of the outlets are in and the wha-cha-ma-call-its (that's the technical term) to run power to under cabinet outlets once the cabinets are actually up.
Also the gas line was installed for the new location of the oven.

We are getting closer and closer to getting the walls back up!

Out Goes the Huge Drain Pipe

So removing this huge drain pipe is the most intense part of our kitchen project.  Our house is on a slab which means, bring out the jack hammer!

Brian spent about two and a half days breaking up all the concrete to get this sucker out.

All Gone!


 Once there was enough access to the pipe, Brian and his dad rerouted it into the wall.  The vent for the drain went up the wall and out the attic and through the roof's old vent hole.


The replacement pipe needed to be wrapped and set properly.  After that, the ultimate test was having the new water supply blasted directly into the pipe to check for leaks.  We ran the water for quite awhile and there was no way a back up was going to happen with how excellent the flow was going.  No leaks of course either.  Success!


 Bye Pipe :)

Monday, September 29, 2014

The Wall That Ruined The Room

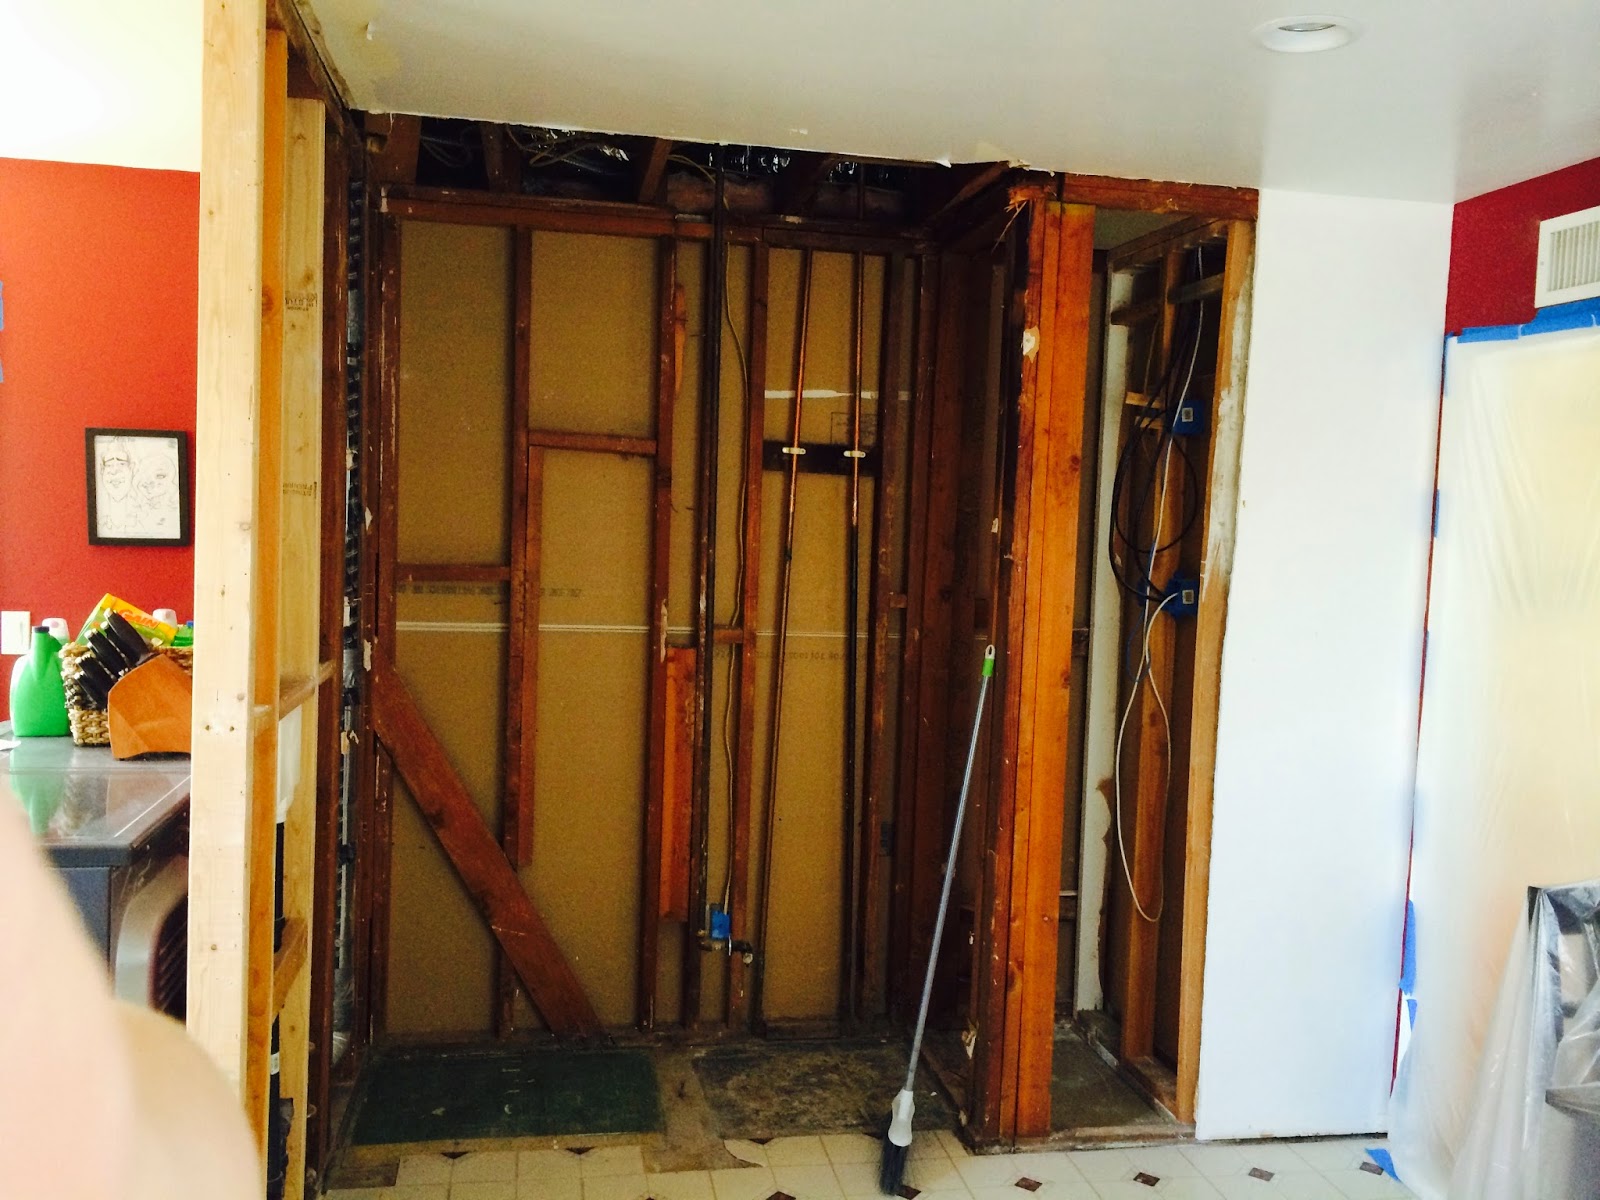
Bye Bye stupid wall!  You won't be missed!  Today Brian took down the wall where the washer and dryer were located.

It took us six years to figure out that we just were going to have to deal with moving some plumbing in the slab because THIS WALL SUCKS.  As any of you who have been to our house know, it was right in the center of the kitchen blocking any possible good flow of a functional floor plan.

It's so exciting to see it gone and, WOW!  THE KITCHEN IS HUGE!!!


This has definitely been one of the happiest moments in the remodel for us so far.  I can't explain how much we despised this wall!  hahaha

I actually took this picture zoomed in from the living room.


This is the view now from the living room.  

Here's a reminder of before


Monday, September 22, 2014

Bye Bye Water Heater and Old Pantry


One of the biggest obsticals for our kitchen was to get the water heater outside.  The refrigerator and new pantry cabinets will be taking their places.

Brian, his dad, and our friend Nick spent the majority of a Saturday moving the water heater outside and finishing up the necessary plumbing.

The ancient pantry had these weird triangle shelves inside that were not even level.  Things fell out all the time.  I can't tell you how many bottles of Gringo Bandito hot sauce lost their lives on these useless things.  Some pretty groovy contact paper lined them as well.


The kitchen already seems so huge with this wall, pantry and water heater gone. 


Here's is the home of the new water heater.  We wanted the cabinet to be as small as possible because, let's face it, this thing is ugly.  So Brian is going to make a little addition piece on the bottom front for the temperature knob.  That's the only part that protruded out of the smallest cabinet we could make work.  After the kitchen is finished we plan to paint the exterior of the house.  This lovely cabinet will hopefully look less awful once it and the house have a new paint job.  At least it's not ugly-ing up the kitchen anymore!


Wednesday, September 17, 2014

Choosing Kitchen Flooring

The thought of more tile makes my skin crawl a little because I HATE grout.  But, I definitely don't think it's a good idea to bring the wood we have in the rest of the house into the kitchen.  It seems to me like it'd be begging for dropped ice cubes or similar damage causing spills.

So Brian and I narrowed it down to two 12x24" tiles.  We aren't married to these options so if you have any suggestions let us know! We plan to make the grout line the smallest possible with gray grount that would not stand out and hide dirt.

What do you think?  The light or the dark?  I'd love to hear your vote or a suggestion on something else.


Here is our countertop photo again.

As for a backsplash and paint, that is still up in the air too, but these two pictures are the final top inspiration contenders.   I think the first photo is edging into first place.  I'm slightly obsessed with gray right now.


Picking a Countertop

To be honest, kitchens are not my "thing."  I'm not a huge fan of cooking so when it came to designing this kitchen it took an excessive amount of houzz.com browsing.  A year ago, I did take an interior design class, which may have helped me figure out my style a little.  But the one thing from the beginning that I knew I wanted for sure, was a counter top that looked like "cookies and cream ice cream."  Don't ask me why...  I'm not even sure where I got the idea, but I just knew I wanted it.

Besides the look, I was open to other ideas like recycled glass counters, cement, man made quartz, or quartzite.  But as I shopped I found out that these options were actually either more expensive than granite, too soft, or too complicated for us.  We really wanted whatever will hold up the best with the least amount of maintenance and still look awesome.

So once it came down to picking a countertop it seemed like the samples of everything at the big box stores were sooooo boring!  I'm talking cookies and cream put in a blender for 15 minutes boring. Where's the texture?

Dean and I went on MANY trips to the stone stores on State College Blvd in Anaheim and saw a few stones I liked.  

Here are some I was pretty excited about.  
Labrodorite Granite
Cambria Quartz
White Fantasy Quarzite
But as you can see, none exactly were a "cookies and cream" look and they were at the top of our countertop budget.  Even though normally I'm a sucker for blue, we really don't want blues, or browns in this kitchen either.

Before zeroing in on the winning slab I found a store that carried pre-fab slabs.  These are basically countertops that are cut into one long countertop shape with the edges already done.  They had these perfect "cookies and cream" slabs of Viscount White.  I had found The ONE!

I remembered seeing a whole slab of something that was pretty similar to this at one of the previous stores but had breezed right past it.  I thought I'd go back and see if it was the same.

Brian, this time, went with me to check out the slab, and it too was Viscount White.  The sales person explained to us how the prefab slab wouldn't work on an island, which totally made sense.  So we realized the whole slab was the way to go.

The slab was slightly less expensive than the prefab at the other place.  In the end we think this will work out better too because we can choose the edge style. We weren't a fan of the rounded edge on the prefab so that's a nice bonus.

They called over the forklift and moved three slabs out for us to choose from.  It was a blazing 100 degrees outside so we couldn't dwell too long over the decision.  They were all very similar anyway.  I only managed to take about three pictures because I thought I was going to faint from the heat.  haha.  Here is the final choice!  It was fun writing our name on the sold sticker.  :D


The countertop picking process was just like picking a wedding dress, but for the kitchen, so I'm glad to be done with this part of the project.  I can't wait for install day!